
Start With the Plumbing Before the Walls Come Down
A renovation can look straightforward on paper: remove a cabinet, move a sink, install a new shower, and update the finishes. In a Calgary, AB home, however, the plumbing behind those finishes may include aging valves, outdated piping, limited venting, or drain lines that are not positioned for the new layout. Finding those conditions after drywall, tile, or cabinets are installed can turn a manageable project into an expensive delay.
The best time to plan plumbing is before demolition begins. A proper review helps confirm what can stay, what needs to move, and what should be replaced while the walls and ceilings are already accessible. It also gives you a clearer budget for labour, materials, permits, and the work needed to bring the renovation together safely.
At BPR Mechanical Ltd, we have spent more than 25 years working on Calgary homes and renovations. Our team has seen how a few hours of planning can prevent days of rework. We are proud to have a 4.9-star rating across 84 Google reviews, and we bring that same careful, practical approach to projects in Inglewood, Ramsay, Marda Loop, Beltline, Bridgeland, Kensington, Signal Hill, Mahogany, and surrounding Calgary communities.
Step 1: Define the New Layout Before Rough-In
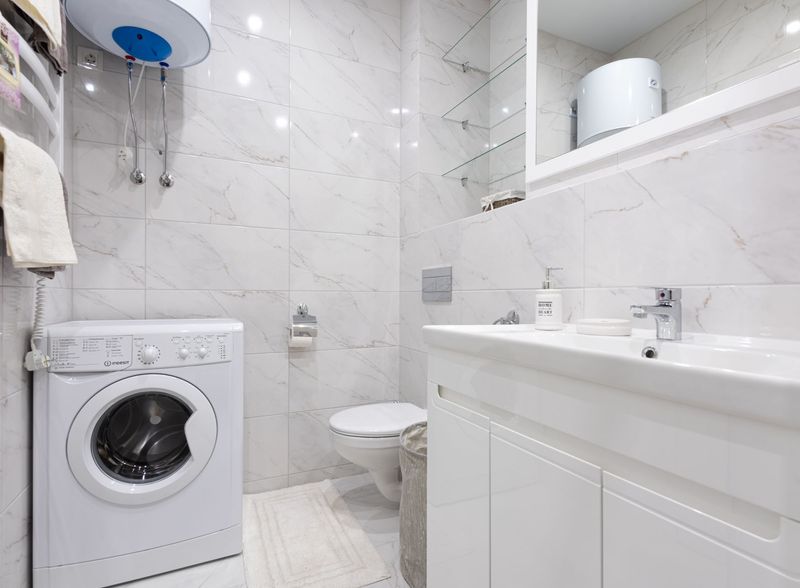
Before a plumber can price the work accurately, we need to know where each fixture will finish. Mark the planned location of sinks, toilets, tubs, showers, dishwashers, laundry equipment, floor drains, and water-using appliances. Include the cabinet dimensions and finished wall positions, not just a general room sketch.
A toilet or shower cannot always be moved wherever you want without additional work. Drain slope, joist direction, vent placement, access to existing lines, and the location of the main stack all affect the installation. Moving a fixture a short distance may be simple in one house and require opening a floor or ceiling in another.
If you are renovating a bathroom, our bathroom plumbing services can help coordinate supply lines, drains, shutoffs, vents, and fixture connections before the room is closed up.
How to Inspect Existing Plumbing in a Calgary Home
Before deciding which pipes to reuse, check their age, material, condition, and accessibility. Calgary homes from different construction periods can have very different plumbing systems. Some properties contain copper or PEX, while others may have older galvanized piping or polybutylene piping that deserves closer evaluation.
In our 25 years of experience, renovation projects are one of the best opportunities to correct concealed plumbing issues. Once cabinets and drywall are removed, look for:
- Corrosion, staining, or mineral buildup around fittings and valves.
- Damp insulation, swelling, or dark wood that may indicate a slow leak.
- Old fixture shutoff valves that no longer close fully or begin leaking when operated.
- Unsupported or sagging drain lines that can hold water and collect debris.
- Poly-B piping, especially if the material is present throughout the home and fittings show signs of deterioration.
- Unusual drain odours or repeated blockages, which may point to a larger drainage or venting problem.
Do not assume a pipe is suitable simply because it is not currently leaking. Renovation work changes how a system is used, and disturbing an old connection can reveal a weakness that was not obvious before. If the home has older plastic water piping, review our guidance on Poly-B piping replacement before deciding whether to close the walls again.
Calgary Renovation Plumbing: Plan Shutoffs, Vents, and Drains
A good renovation plan accounts for more than the visible fixture. Every sink, toilet, shower, tub, dishwasher, washing machine, and refrigerator supply needs an appropriate connection, a reliable shutoff, and a drainage and venting arrangement that supports proper flow.
For a kitchen renovation, identify the hot and cold supplies, sink drain, dishwasher connection, refrigerator water line, and any filtration or reverse-osmosis equipment. A new island sink may require careful drain and vent planning, especially when the floor structure limits routing options. If you are adding a pot filler or relocating the sink, include those connections in the rough-in drawings rather than treating them as last-minute additions.
For a bathroom, confirm the toilet flange location, shower valve depth, tub waste-and-overflow position, vanity drain height, and access to serviceable shutoffs. A shower valve installed too deep or too close to a finished wall can cause problems when the trim is installed. We also check that the drain layout and venting are appropriate before insulation and drywall cover the work.
In multi-storey Calgary homes, a basement renovation can affect plumbing above and below the work area. A new basement bathroom may require concrete cutting, a sewage ejector system, or a carefully planned tie-in to the existing drainage. That scope should be assessed before flooring and framing decisions are finalized.
The Correct Renovation Sequence for Plumbing Work
Plumbing works best when it is coordinated with the general contractor, electrician, cabinet installer, flooring team, and drywall contractor. Use this sequence to reduce surprises:
- Complete the design and fixture selections. Obtain the exact specifications for toilets, faucets, sinks, shower valves, tubs, dishwashers, and specialty appliances. Rough-in dimensions vary between models.
- Inspect the existing system. Identify pipe materials, drain routes, vent locations, shutoffs, water pressure concerns, and any evidence of leaks or blockages.
- Confirm the renovation scope and permits. Your contractor and plumbing professional can determine what approvals may be needed for the work. Do not cover regulated or inspected work before the required review is complete.
- Perform demolition carefully. Shut off and drain the appropriate water lines, protect remaining fixtures, and avoid cutting into concealed plumbing without confirming the route first.
- Complete the rough-in. New drains, vents, water lines, supports, valves, and fixture connections are installed while framing and subfloors remain accessible.
- Test before closing walls. Water lines should be checked for leaks, and drainage should be verified. Take clear photographs of the finished rough-in so future homeowners know where lines run.
- Install fixtures after finishes are ready. Final connections are completed after cabinets, tile, flooring, and paint are sufficiently finished to avoid damage and ensure accurate alignment.
- Test every fixture. Run hot and cold water, drain multiple fixtures, check shutoffs, inspect trap connections, and look for leaks after the system has been used.
This process is especially important in older neighbourhoods such as Inglewood, Ramsay, Beltline, and Kensington, where access can be tight and homes may have been renovated more than once. A careful inspection helps us separate the original plumbing from later additions and avoid connecting new work to a questionable section of pipe.
Budgeting and Timing for Renovation Plumbing in Calgary
The plumbing portion of a renovation can range from a straightforward fixture replacement to a major layout change involving floors, ceilings, drainage, and water service upgrades. As a general planning guide, a simple fixture swap may take a few hours, while a bathroom rough-in can take one to several days depending on access and the amount of relocation required. Basement bathroom work can take longer if concrete must be opened or a sewage ejector is needed.
The most common cost changes come from concealed conditions: damaged subfloor, inaccessible drain lines, insufficient venting, old shutoffs, corroded fittings, water damage, or a need to replace more piping than originally expected. We recommend keeping a renovation contingency of approximately 10% to 20% for older homes and projects involving concealed plumbing.
To improve your estimate, provide your plumber with the renovation drawings, fixture specifications, photos of the exposed area, the home’s approximate age, and a list of any recurring plumbing problems. A site assessment is more useful than a rough phone estimate when walls, floors, or ceilings are being opened.
Our broader residential plumbing services support Calgary homeowners with planning, repairs, fixture connections, water heaters, drainage, and other work that may become part of a larger renovation. We explain what is necessary, what is recommended, and what can reasonably remain in place.
Step 2: Protect the Finished Renovation
Many plumbing problems happen after the rough-in is complete. Keep access panels available for shower valves, pumps, cleanouts, and important shutoffs. Do not bury a connection behind permanent cabinetry or tile unless it is designed to be serviceable.
Before the final handoff, operate every shutoff and inspect the area below each sink. Run the shower and tub long enough to confirm drainage, test the toilet for movement and leaks, and check appliances such as dishwashers and washing machines through a full fill-and-drain cycle. In Calgary, make sure exterior hose bibs and any plumbing in unheated areas are protected before winter.
If the renovation includes a new sink, toilet, faucet, dishwasher, or appliance connection, our fixture installation team can complete and test the installation so the finished space is ready for daily use.
Frequently Asked Questions
Should I call a plumber before demolition starts?
Yes. An early inspection can identify pipe materials, drain routes, shutoff problems, leaks, and venting limitations before the renovation schedule is locked in. BPR Mechanical Ltd can review the proposed layout and help determine what plumbing should be completed while walls, floors, or ceilings are open.
Can I move my toilet or kitchen sink to a different location?
Often, but the feasibility depends on drain slope, venting, joist direction, access, and the location of existing stacks and branch lines. In Calgary homes, a short fixture move may be simple, while a basement or concrete-floor relocation may require substantially more work.
How long does bathroom plumbing rough-in usually take?
A straightforward bathroom rough-in may take one to several days, depending on how many fixtures are changing and how accessible the plumbing is. Older homes in areas such as Inglewood, Ramsay, and Beltline may require extra time for careful access, pipe replacement, or correction of previous renovation work.
Should old plumbing be replaced during a renovation?
Not every older pipe needs automatic replacement, but corrosion, polybutylene piping, poor supports, unreliable valves, leaks, and repeated drain problems deserve attention while access is available. We assess the condition and explain whether replacement is essential, strongly recommended, or unnecessary for the planned project.
What should I do if I find a leak during renovation?
Stop work in the affected area, protect the opening from further water damage, and shut off the appropriate supply if it is safe to do so. Contact BPR Mechanical Ltd for an assessment before the wall or floor is closed, because repairing the visible leak without checking nearby connections can leave the underlying problem unresolved.